Commercial HVAC Services
From design-build new construction to retrofit replacements and long-term service agreements, we provide full-lifecycle mechanical services for commercial and industrial facilities throughout Southern Nevada.
Design-Build & New Construction
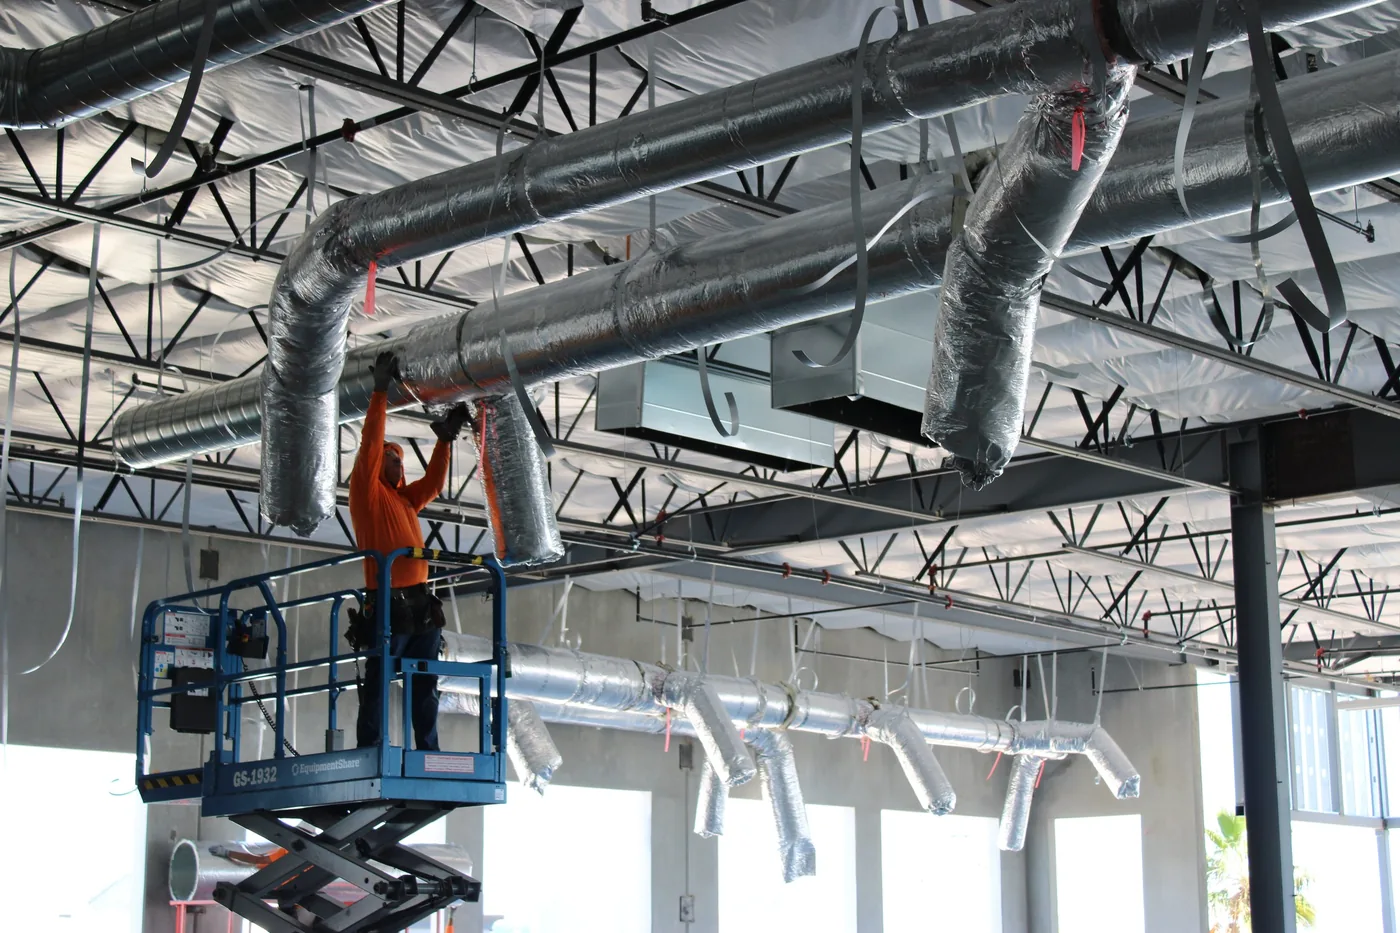
We work with general contractors and owners from the pre-construction phase through final commissioning. Our estimating and design team participates in constructability reviews, contributes to design-assist engagements, and provides value engineering analysis when project budgets require it.
All design-build projects are managed by a dedicated project manager supported by our in-house mechanical design resources and self-perform field crew.
Retrofits & Equipment Replacements
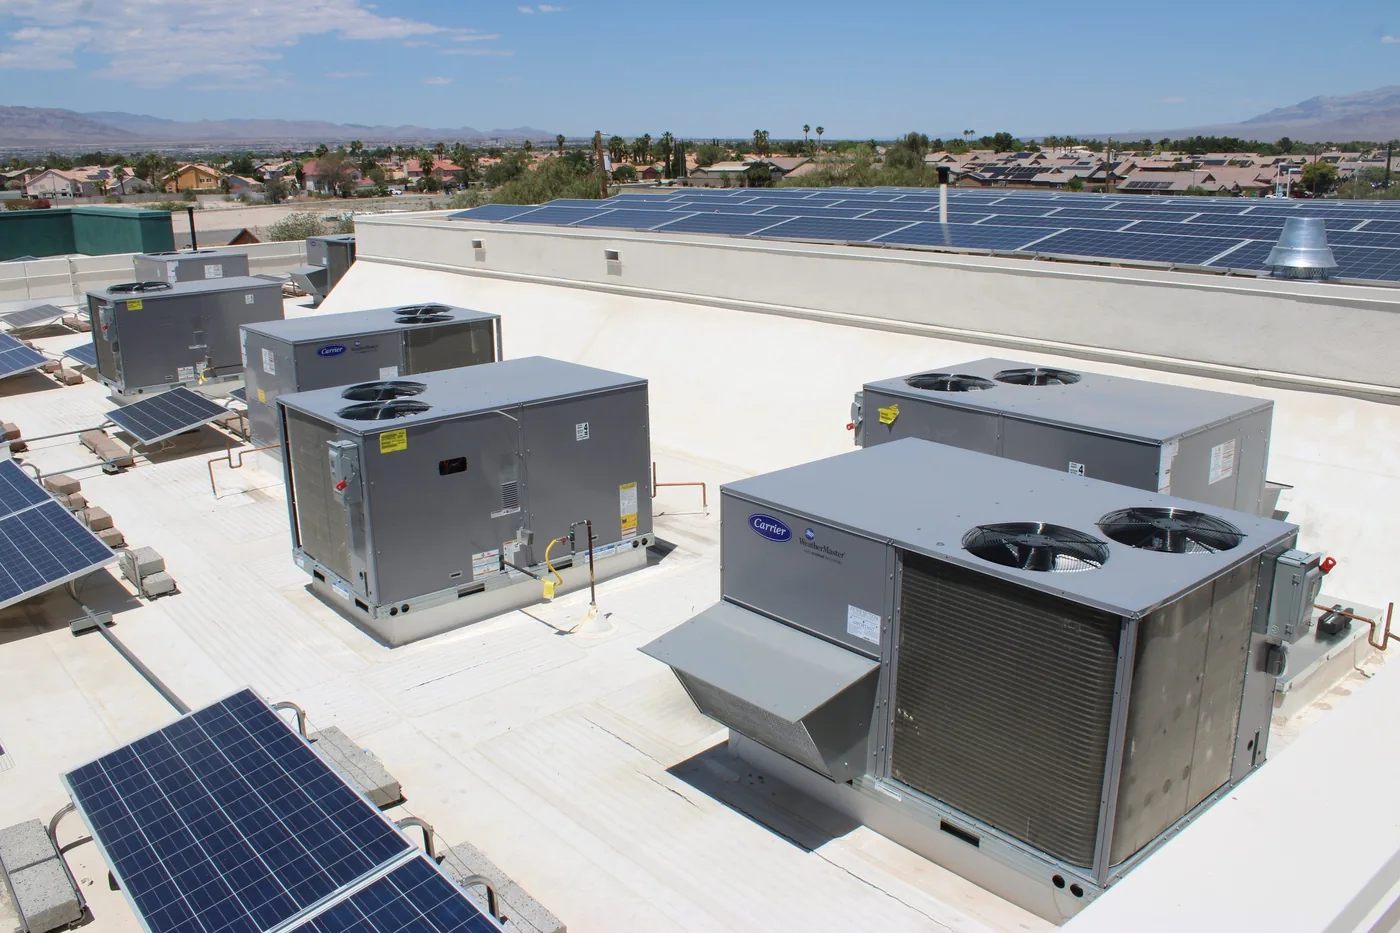
Aging HVAC equipment affects both operating costs and occupant comfort. We perform detailed assessments of existing systems, identify replacement options that meet current efficiency requirements, and manage the transition with minimal disruption to occupied spaces.
For large-format replacements involving crane lifts, structural coordination, or phased shutdowns, we develop site-specific execution plans in advance and coordinate all logistics directly with the facility team.
Tenant Improvements & Remodels
HVAC work within occupied or partially occupied commercial buildings requires a different approach than ground-up construction. We've been doing this kind of work for 15 years.
New tenant buildouts in existing commercial shells - from rooftop unit selection and ductwork layout through system startup. We coordinate with the GC on ceiling heights, light fixtures, and sprinkler locations early to avoid conflicts.
When floor plans change, the HVAC needs to change with them. We handle ductwork rerouting, zone control modifications, and equipment resizing for remodeled commercial spaces - working after hours when tenants need to stay open.
Salons, nail salons, dog groomers, and similar specialty tenants have high ventilation demands that standard commercial duct layouts don't always meet. We size and install exhaust and makeup air systems that actually address the load - not just what permits require.
VRF systems work well in multi-zone TI work because they don't require ductwork throughout the space. We install and commission VRF systems for commercial tenants, and we also rescue failed VRF installations when a previous contractor left them incomplete or misconfigured.
Air Handling & Ventilation
Properly sized and configured air handling equipment is fundamental to indoor air quality, occupant comfort, and HVAC system efficiency.
Installation of packaged and built-up air handling units for commercial and healthcare applications. Includes coil connections, duct connections, drain pan installation, and controls wiring.
Industrial exhaust fans, commercial kitchen make-up air units, and balanced ventilation systems designed to maintain building pressurization and meet ASHRAE 62.1 ventilation standards.
Energy recovery ventilators (ERV) and heat recovery ventilators (HRV) for facilities requiring high ventilation rates. Particularly effective in Southern Nevada's climate for reducing conditioning load from outdoor air.
Variable air volume system installation, balancing, and commissioning for multi-zone commercial spaces. Includes VAV box installation, controls integration, and test and balance documentation.
Commissioning & Test and Balance (TAB)
All installations are completed with documented startup and commissioning procedures. We coordinate certified third-party test and balance (TAB) contractors for airflow and hydronic systems, and manage equipment startup documentation and owner-operator training prior to project closeout.
For projects requiring third-party commissioning or test and balance, we coordinate directly with the commissioning authority and TAB contractor, and maintain all required documentation throughout the construction process.
Request Project Information- Equipment startup checklists and factory startup reports
- Airflow test and balance reports (AABC / NEBB standards)
- Hydronic system balance and pressure test records
- Controls sequence of operations verification
- BAS trending logs and functional performance testing
- Owner training records and O&M documentation package
Value Engineering
Many projects come to us with systems that are overbuilt or not aligned with the project budget.
We review plans early and identify practical alternatives that meet performance requirements while reducing unnecessary cost. This helps projects stay on track and avoids major changes during construction.
In many cases, we're able to help bring projects back within budget without compromising the system.
Need a Bid or Technical Consultation?
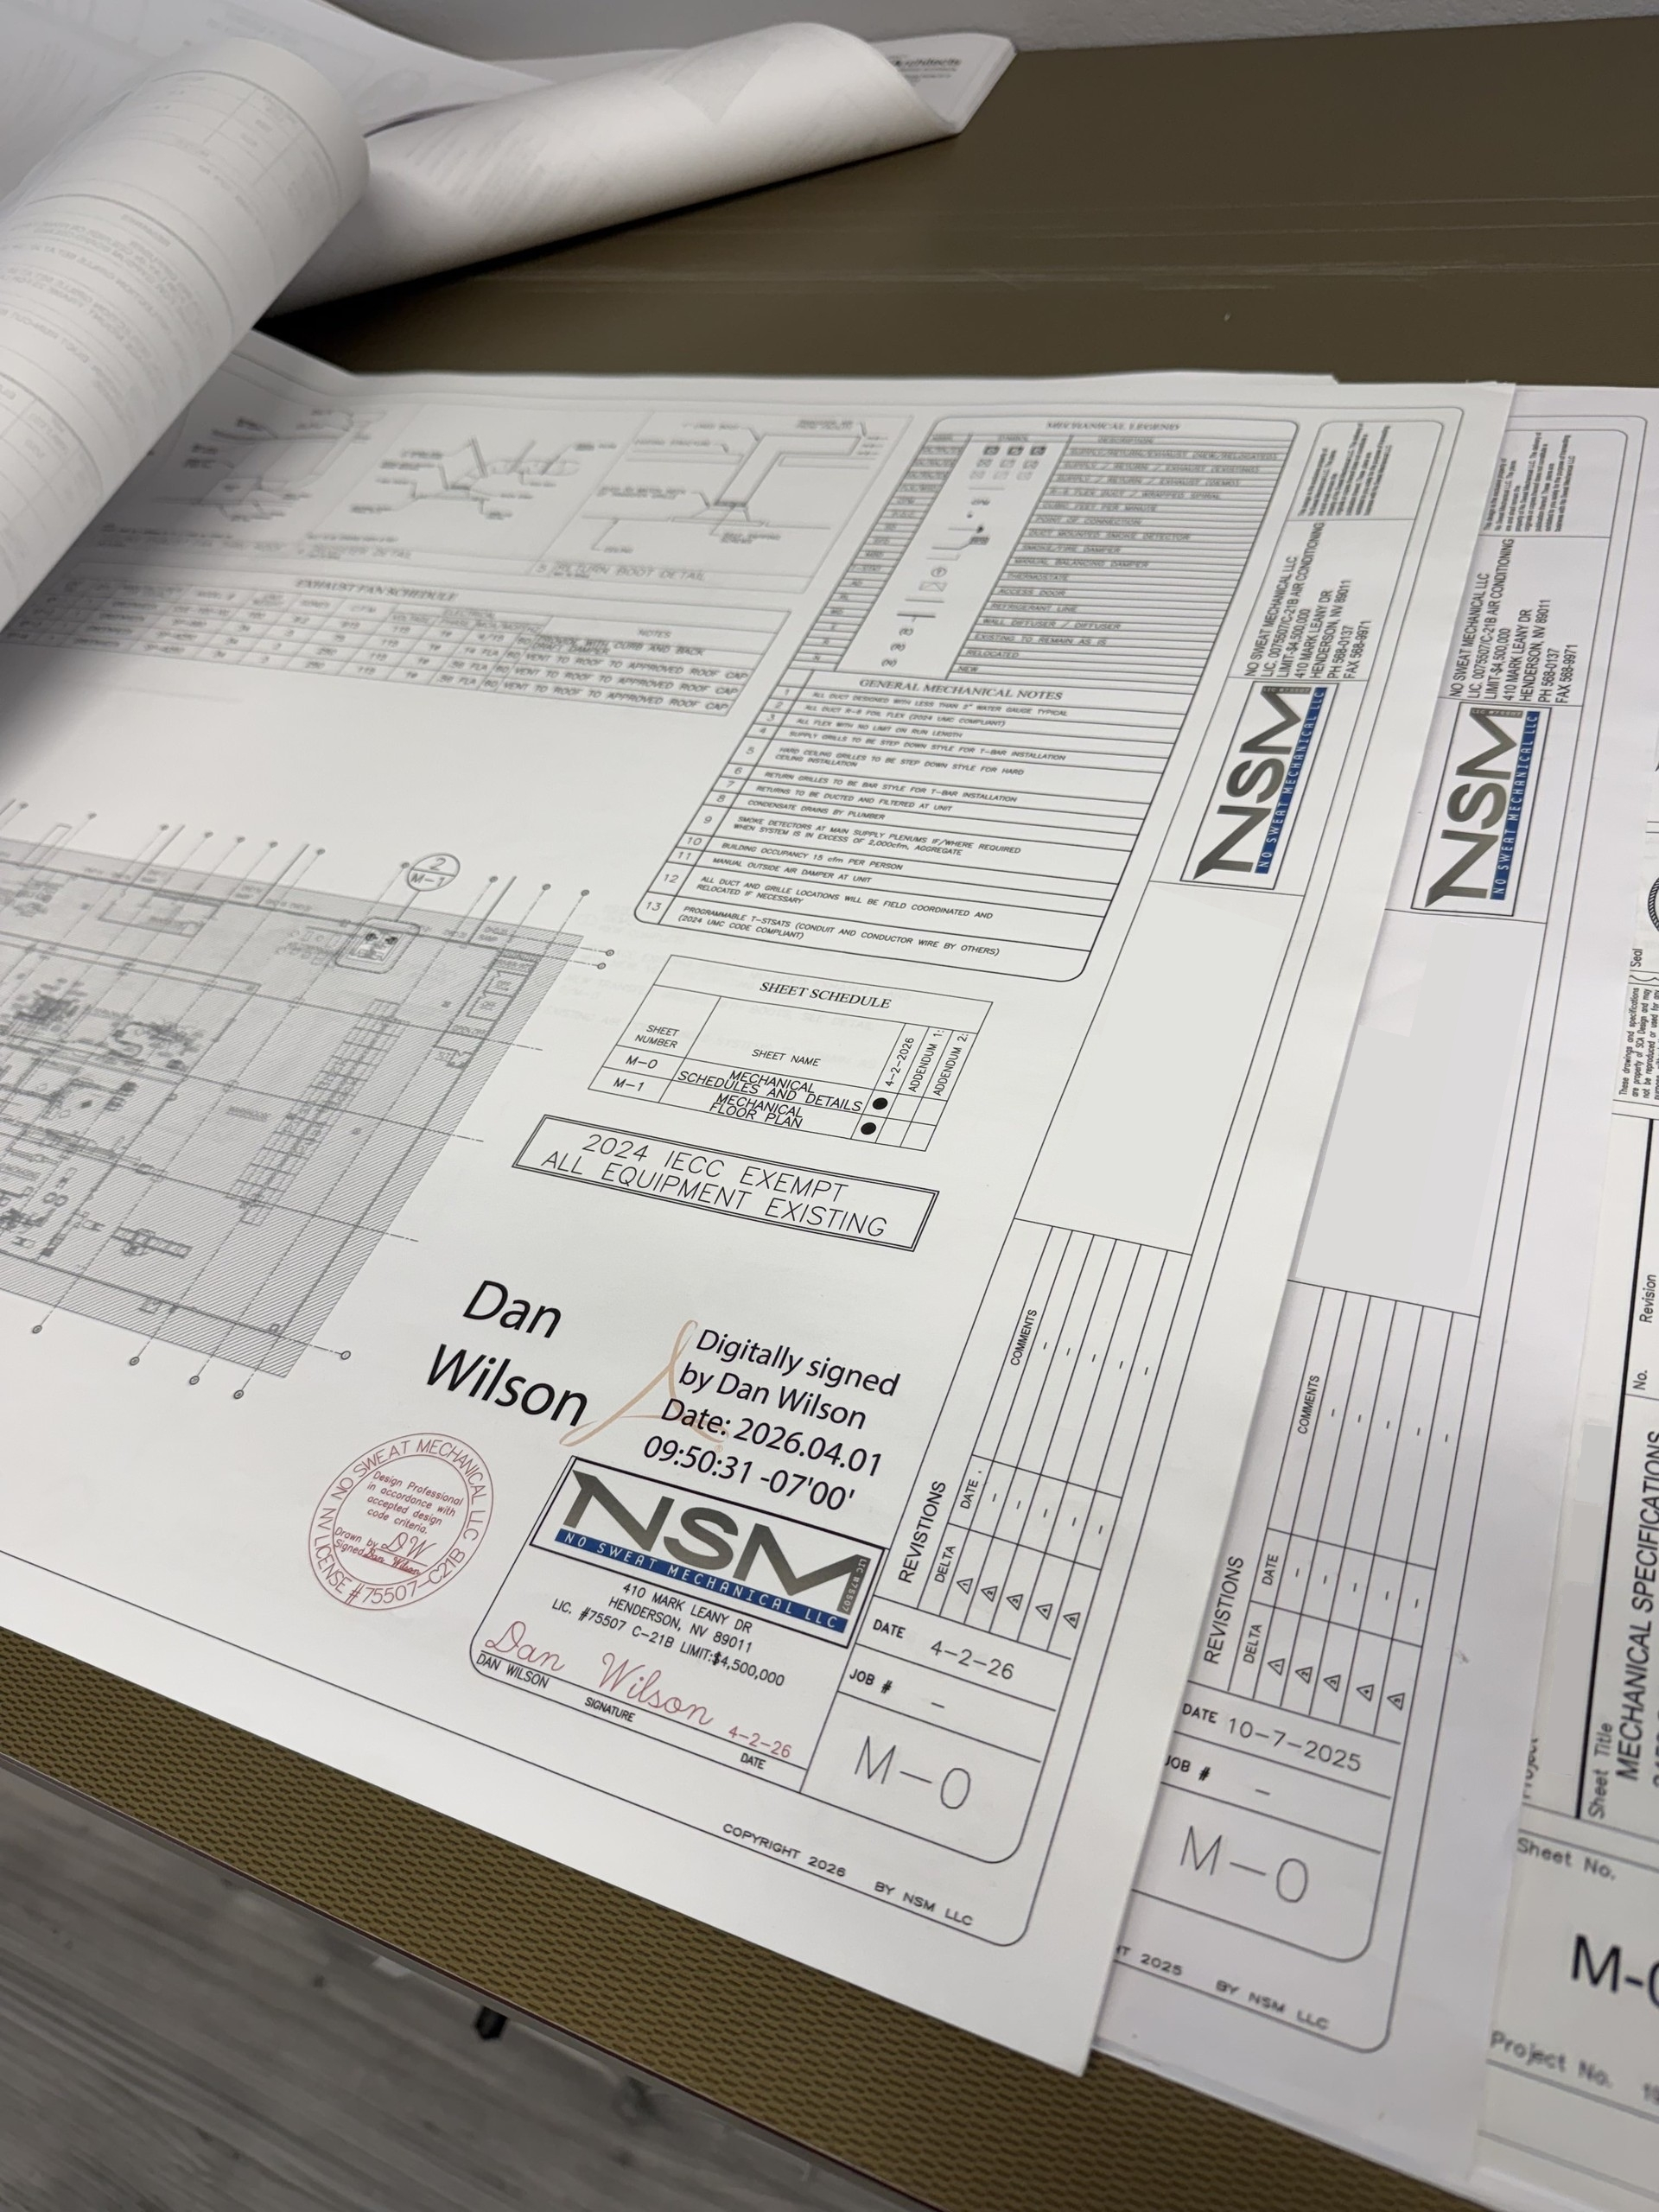
Send us your project information and one of our project managers will follow up to discuss scope, schedule, and requirements.